


Gable tent 10m wide rental
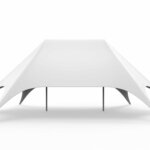
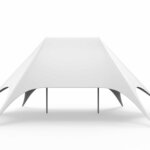
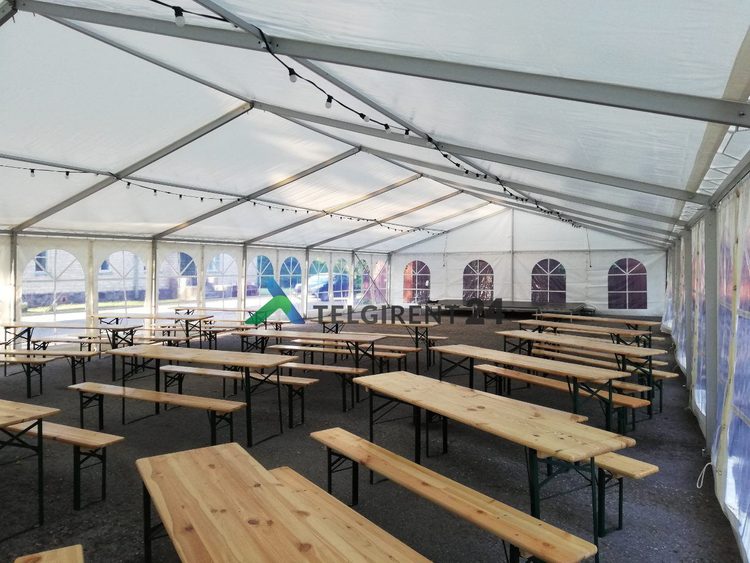
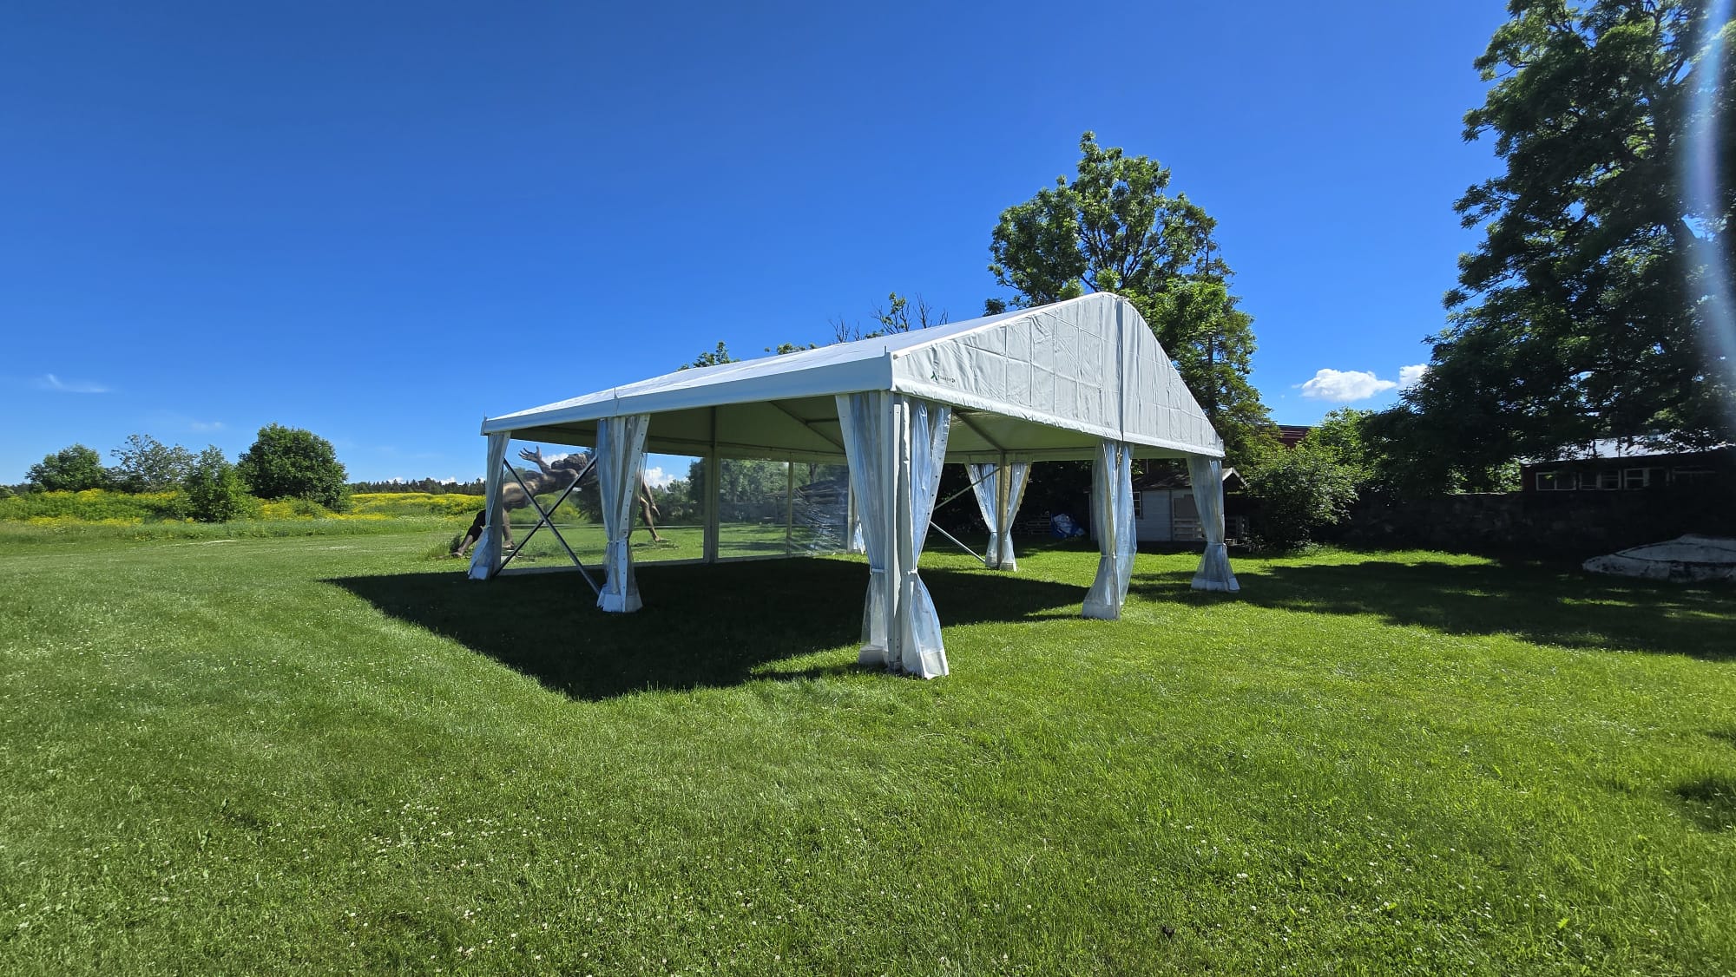
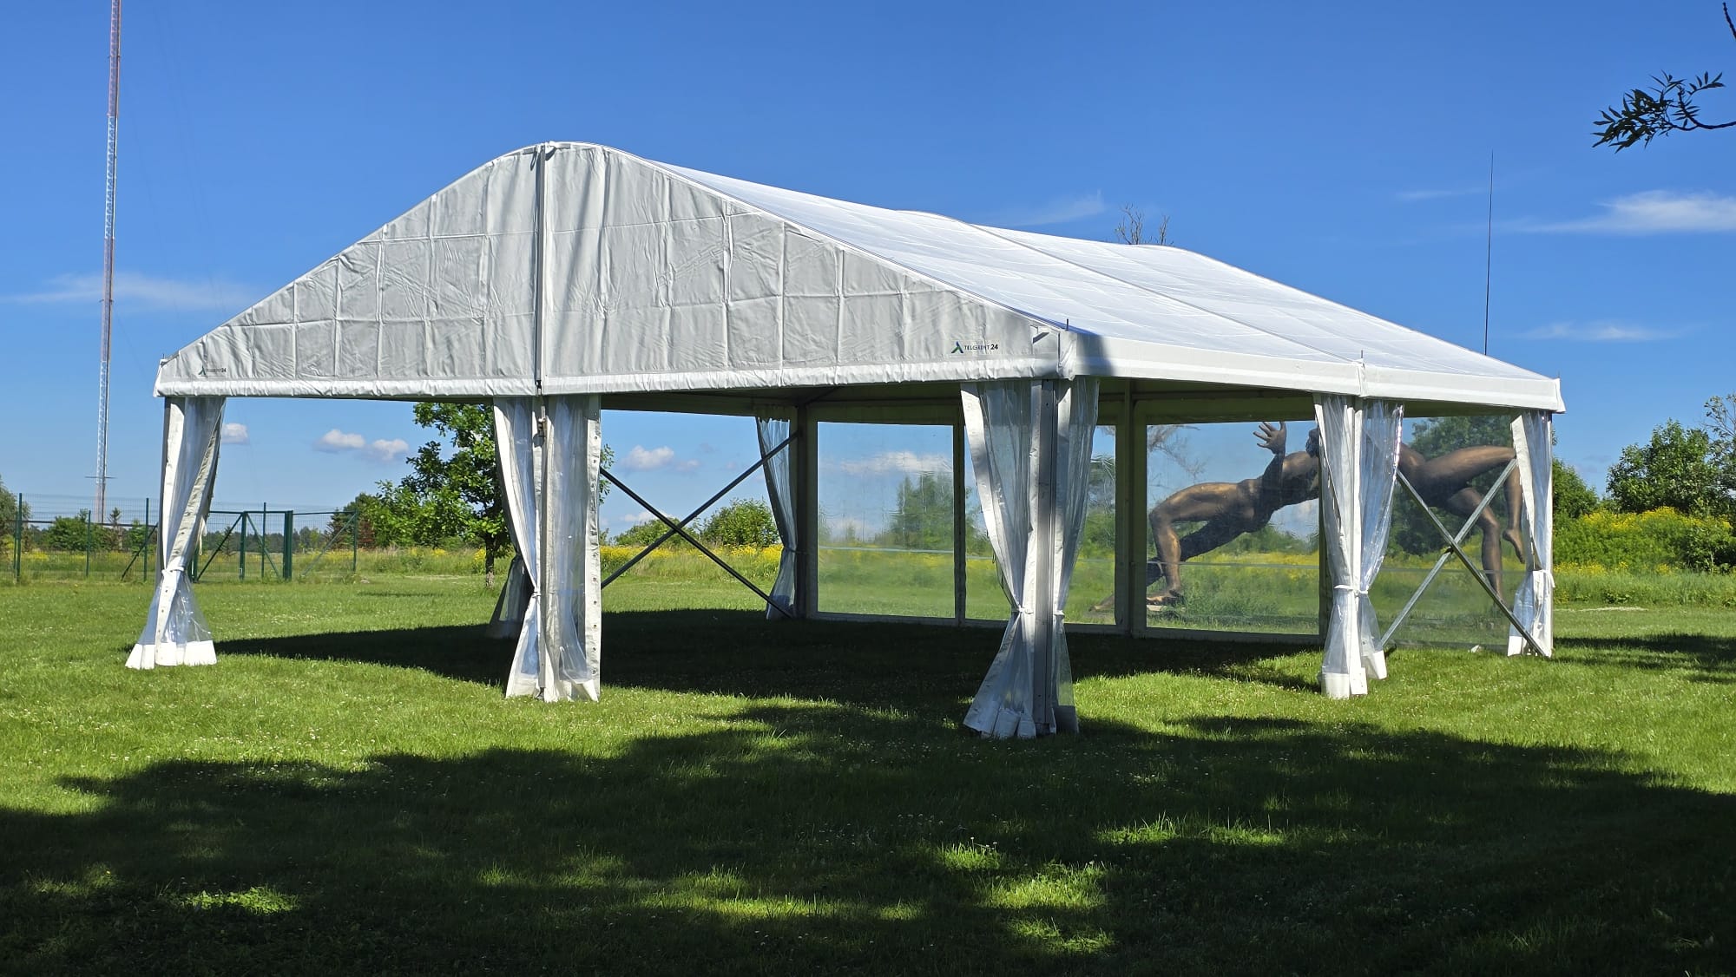
The 10 m wide gable-roof modular tent is used for larger events such as company summer days, fairs, anniversaries and festivals. Its 18° pitched roof sheds rain quickly. Depending on the length, it holds 100 to 600 guests. We deliver from our warehouse in Peetri and install the tent ourselves anywhere in Estonia.
Features of the 10m gable tent
The eave height is 2.3 m and the ridge height 3.8 m. Guests can move freely along the sides, and the middle leaves room for tables, a stage and a DJ table.
Each side wall opens on its own. On a hot evening we leave them open, and in rain we close them. The roof slope carries water and snow quickly to the edges.
10m gable tent sizes and capacity
The figures below are a guide. Next to the banquet tables they assume a dance floor of about 30–50 m², a DJ table, a bar and an entrance corridor, about 15% of the floor in total. We send you a layout plan based on your guest numbers and equipment.
Most popular sizes by layout
| Size | Area | Banquet, round tables ∅150 cm | Beer tent sets / trestle tables | Cocktail (standing) | Theatre rows |
|---|---|---|---|---|---|
| 10×15 m | 150 m² | 70 + stage + dance floor | 100–110 + stage | 160–180 | 120–140 |
| 10×21 m | 210 m² | 100–110 + stage + dance floor | 160 + 6×3 m stage | 220–250 | 170–190 |
| 10×30 m | 300 m² | 130–160 + stage + dance floor | 200 + stage + screen + buffet | 330–360 | 250–280 |
A 10×15 m tent suits a wedding or company evening of up to 70 people with 9 round tables, a small stage and a dance floor. A 10×21 m tent takes a company event of 160 people with 20 beer tent sets and a 6×3 m stage. A 10×30 m tent is used for large year-end parties and fairs, with 200 seats at trestle tables, a stage with a screen and two 4.8 m buffet counters.
All sizes from 10×9 m to 10×84 m
| Length | Area | Banquet | Cocktail (standing) |
|---|---|---|---|
| 10×9 m | 90 m² | 40–55 | 100 |
| 10×12 m | 120 m² | 55–70 | 130 |
| 10×15 m | 150 m² | 70–90 | 160–180 |
| 10×18 m | 180 m² | 90–110 | 200 |
| 10×21 m | 210 m² | 110–130 | 220–250 |
| 10×24 m | 240 m² | 130–160 | 270 |
| 10×30 m | 300 m² | 160–200 | 330–360 |
| 10×45 m | 450 m² | 270–320 | 500 |
| 10×60 m | 600 m² | 380–440 | 670 |
| 10×84 m | 840 m² | up to 600 + stage | up to 1,100 |
The tent is extended in 3 m modules from 10×3 m up to 10×84 m. With the quote you get a layout plan for your guest numbers.
Layouts for 10×15 m, 10×21 m and 10×30 m
10×15 m for a wedding or company evening of 70 people: 9 round tables ∅150 cm with 8 seats each, a 5×2 m stage at the end, a dance floor in front of it and two buffet counters along the sides.
10×21 m for a company event or large wedding of 160 people: 20 beer tent sets with 8 seats each and a 6×3 m stage at the end of the tent.
10×30 m for a year-end party or fair of 200 people: a stage with a screen, a sound desk next to the stage, 20 trestle tables and 6 round tables, and two 4.8 m buffet counters along the sides. There is also room for a conference part before the party.
Roof and wall options
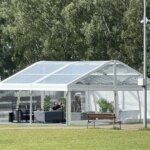
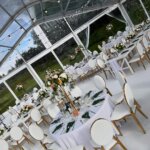
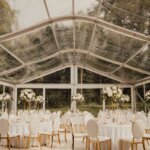
The roof is usually white, which gives shade and does not heat up during the day. A transparent roof is also available if you want daylight inside and a view of the sky in the evening.
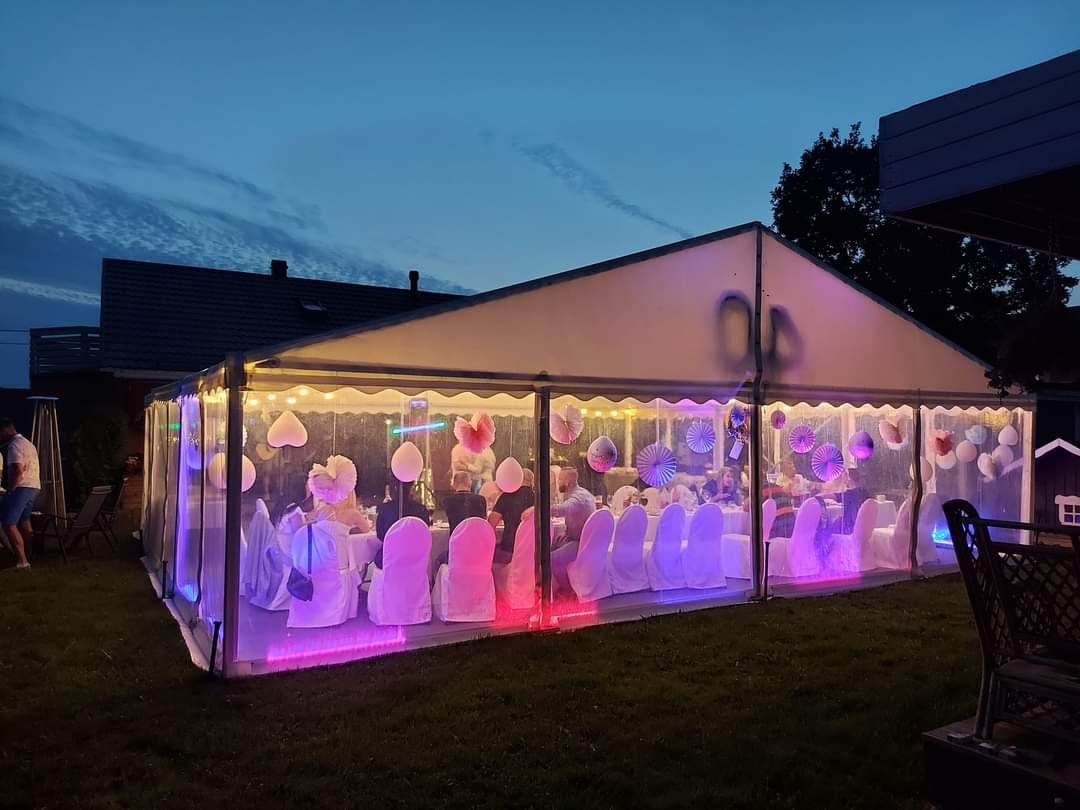
Walls are combined to order. Most events use white walls. Glass walls make a corporate event look more formal, and transparent panels let daylight in. A double glass door is available for the entrance.
The 10m gable tent for company events
A summer day for the whole company, a year-end party with clients, an outdoor fair or a staff anniversary can all take place in the 10 m gable tent instead of a rented hall. In the 10×15 m and 10×24 m layouts there is room for banquet tables, a stage and a separate cocktail area with a bar. In good weather the side walls can be opened towards the garden.
Weddings and anniversaries
The 10 m gable tent also suits weddings and anniversaries with more than 150 guests. If you want the curved roof of an arch tent, see the 15m arch tent. The gable tent’s ridge is lower (3.8 m compared with 4.8 m for the arch tent), so very tall chandeliers and ribbon installations do not fit under it.
Other uses
The 10 m gable tent is also used at fairs for the exhibition area, registration or a VIP zone, at sports events for the start, finish or judges’ area, as a large shelter on construction sites, at markets and for concerts. Lengths run from 10×9 m to 10×84 m.
Flooring, lighting and heating
We also supply the equipment inside the tent. Plywood flooring gives a level base on uneven grass. String lights, chandeliers and LED floodlights light the tent in the evening, and gas and infrared heaters make it usable in April and October. You can also rent Lifetime tables and chairs, bar counters, sofas, tableware, tablecloths, podiums and stages from us.
Technical details
| Width | 10 m |
| Eave height | 2.3 m |
| Ridge height | 3.8 m (18° slope) |
| Length | 3–84 m (extendable in 3 m steps) |
| Area | 30–840 m² |
| Roof | White or transparent |
| Walls | White walls, glass walls, transparent panels |
| Entrance | Double glass door (option) |
| Heating | Gas and infrared heaters (option) |
| Installation | Only installed by our crew |
| Service area | All of Estonia |
How renting the 10m gable tent works
- You send the date, location and number of guests. We send a quote and a layout plan within 24 hours.
- For difficult locations we visit the site and check how the tent can be anchored.
- We put up the tent 1–2 days before the event. Flooring, lighting and heaters go in at the same time.
- After the event we come back and take everything down.
Frequently asked questions
What size of event does the 10m gable tent suit?
With trestle tables it holds up to 600 guests (10×84 m) and suits company summer days, fairs, anniversaries and festivals. A 10×15 m tent seats 70 at round tables or 100–110 at trestle tables with a stage. A 10×21 m tent holds 160 people with beer tent sets and a 6×3 m stage, and a 10×30 m tent holds 200 people with a stage, a screen and two buffet counters.
What is the difference between a gable tent and an arch tent?
The gable tent has a pitched roof with an 18° slope and is extended in 3 m steps. The 10 m arch tent has a curved roof with a 4.8 m ridge, compared with 3.8 m for the gable tent, which leaves more room for tall decorations at weddings and galas.
How high is the 10m gable tent inside?
The eave height is 2.3 m and the ridge height 3.8 m. Because the ridge is lower than in an arch tent, very large chandeliers and tall stage installations do not fit under it.
Can the 10m gable tent be heated in the cold season?
Yes. We rent gas heaters (13 kW) and infrared heaters that can heat the tent even at –10 °C.
Is installation included?
The tent is only installed by our own crew. Delivery, installation and dismantling are separate services and are shown in your quote.
How far ahead should I book?
Book at least 2–3 weeks ahead. In the summer and wedding season (May–September) dates fill up quickly, so larger events are worth booking 1–2 months ahead.
Request a quote
For a quote, tell us the event date (start and end), the location, the expected number of guests and whether you also need flooring, lighting, heating or furniture.
info@telgirent24.ee | +372 53 565 100
We reply within a few hours on working days and within 24 hours at the latest.